What Should You Consider When Choosing A Commercial Suspended Ceiling?
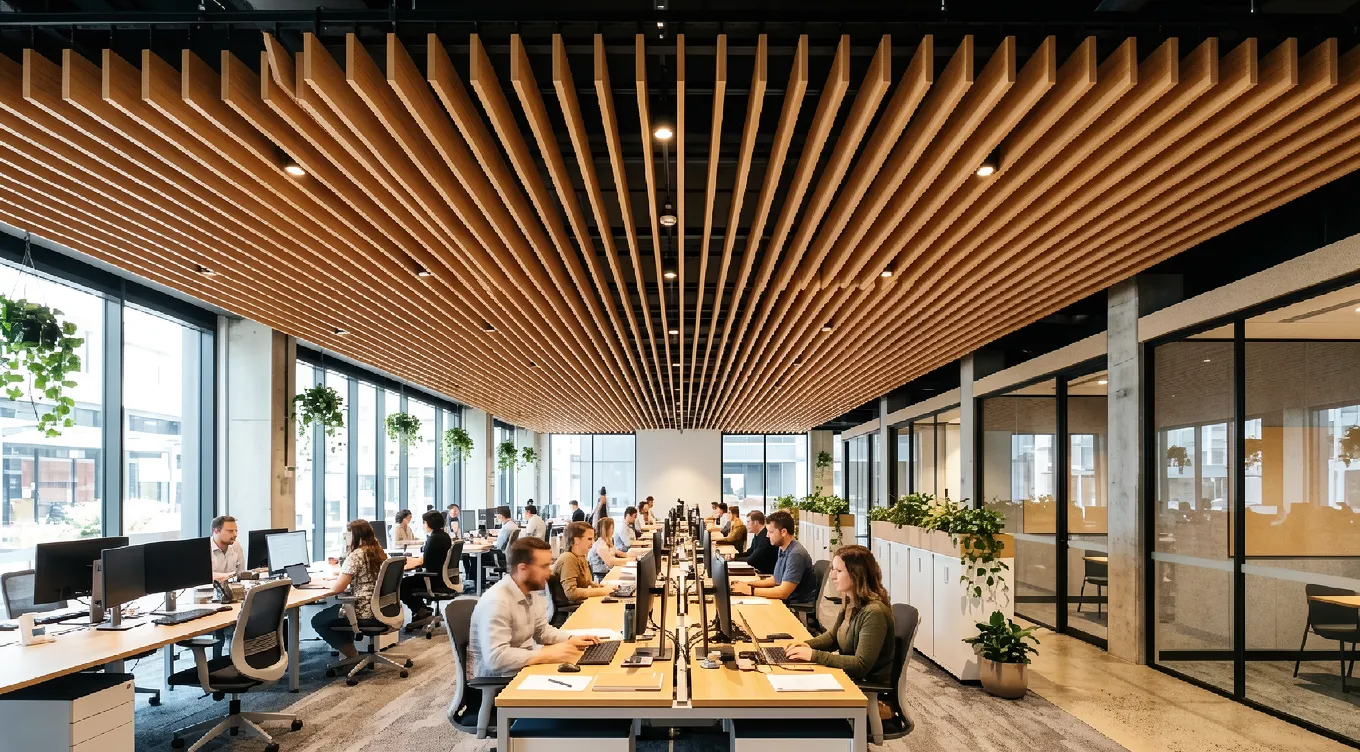
Choosing the right ceiling system can improve the appearance, comfort and functionality of a commercial space. A commercial suspended ceiling is a practical solution for offices, retail stores, healthcare facilities and other business environments where access to services, sound control and a clean interior finish are important. Understanding the available materials, installation requirements and maintenance needs helps business owners select a ceiling that supports their building's purpose and long-term performance.
What Is a Suspended Ceiling?
A suspended ceiling is a secondary ceiling installed below the main structural ceiling. It typically consists of a metal grid that supports ceiling tiles or panels, creating a cavity between the two surfaces.
This space can accommodate electrical wiring, ventilation ducts, plumbing components and other building services. It also allows authorised maintenance workers to access certain services without disturbing the main building structure.
Suspended ceilings are available in different materials, colours, textures and panel sizes. This variety makes them suitable for both functional commercial interiors and spaces where appearance plays an important role.
What Are the Benefits of Suspended Ceilings in Commercial Buildings?
Businesses need interiors that are attractive, comfortable and easy to maintain. A well-designed ceiling system can contribute to these objectives in several ways.
Improved Appearance
A suspended ceiling creates a neat, consistent finish across a room. It can conceal exposed structural elements, cables and ductwork, helping offices and customer-facing areas look organised and professional.
Businesses can select panels that complement their interior design, furniture, lighting and brand environment. Different textures and finishes also provide flexibility for contemporary and traditional commercial spaces.
Easier Access to Building Services
One of the main advantages is the accessible ceiling cavity. Depending on the system, individual tiles can be lifted or removed to provide access to wiring, ventilation equipment and other services.
This arrangement can simplify routine inspections, repairs and upgrades. However, access requirements should be considered during planning, particularly where services are difficult to reach or require specialised maintenance.
Better Acoustic Comfort
Noise can affect concentration, communication and customer experiences in commercial environments. Acoustic ceiling tiles are designed to absorb sound and reduce reverberation within a room.
They may be particularly useful in open-plan offices, meeting rooms, reception areas and educational facilities. The required acoustic performance depends on the room's size, occupancy, wall finishes and intended activities.
Support for Lighting and Ventilation
A suitable ceiling grid can accommodate compatible lighting fixtures, air diffusers and other approved components. Coordinating these elements during the design stage helps create an organised ceiling layout.
Fixtures must be installed according to the manufacturer's instructions and applicable building requirements. Equipment that requires independent structural support should not be supported solely by the ceiling grid unless the system is specifically designed and approved for that purpose.
Which Ceiling Materials Are Best for Commercial Spaces?
The most suitable material depends on the building's function, appearance requirements, budget and maintenance expectations.
Mineral Fibre Tiles
Mineral fibre panels are commonly selected for offices and administrative buildings. Many products provide useful acoustic properties and a clean, professional appearance.
They are available in different surface finishes and performance grades. When comparing options, check their resistance to moisture, durability and suitability for the room's environmental conditions.
Metal Ceiling Panels
Metal panels are often used in retail spaces, commercial kitchens and contemporary interiors where durability and a distinctive finish are priorities.
Depending on the product, metal ceilings can be easier to clean and may offer good resistance to everyday wear. Their acoustic performance varies, so perforated panels and suitable acoustic backing may be needed where sound absorption is important.
Plasterboard Ceiling Systems
Plasterboard can create a smooth, continuous ceiling finish. It is often chosen when designers want a seamless appearance rather than a visible grid.
However, accessing services behind a plasterboard ceiling may require planned access panels or additional work. The system should be selected according to the building's maintenance needs and the desired interior finish.
How Do You Choose the Right Ceiling for Your Business?
Before selecting a system, consider how the space will be used and what performance it requires.
Assess the Purpose of the Space
An office may need sound absorption and easy access to electrical services, while a retail store may prioritise lighting, appearance and maintenance. Healthcare or food preparation environments may have additional hygiene, cleaning and regulatory requirements.
Identify these priorities before comparing products. This helps prevent unnecessary costs and ensures the selected system meets the actual needs of the building.
Consider Ceiling Height
The available ceiling height affects the amount of space remaining after installation. The ceiling cavity must accommodate relevant services while maintaining appropriate clearances and complying with building requirements.
A professional assessment can help determine whether a suspended system is suitable for the available space.
Compare Total Installation Costs
The overall project budget should include the grid, panels, labour, lighting integration, access panels and any required modifications to existing services.
Additional costs may arise if the existing ceiling is uneven, the building requires specialised supports or the project must be completed outside normal business hours. Itemised quotations make it easier to compare contractors and understand what is included.
Check Safety and Compliance Requirements
Commercial ceiling systems must be appropriate for the building's design and use. Depending on the project, considerations may include fire performance, structural support, seismic restraint where applicable, moisture exposure and access for building services.
Consult qualified professionals to confirm the system meets relevant Australian building requirements and manufacturer specifications.
What Should You Know About Installation and Maintenance?
Professional installation helps ensure the ceiling grid is level, the panels fit correctly and the system can support its intended loads.
Before work begins, installers should assess the existing structure, coordinate service locations and establish the required ceiling height. Lighting fixtures, air diffusers and access panels should be planned in advance to reduce cutting errors and layout problems.
After installation, regular inspections can identify damaged tiles, loose components, staining and signs of moisture. Any water leaks should be investigated before affected panels are replaced, as ongoing moisture can cause further damage.
Cleaning should follow the manufacturer's recommendations. Some panels can be wiped gently, while others require specific cleaning methods to avoid damaging their surfaces or acoustic properties.
Conclusion
Selecting the right ceiling system involves balancing appearance, acoustic comfort, service access, durability and cost. A commercial suspended ceiling can be an effective choice for many business interiors when the materials and layout are matched to the building's requirements. By evaluating the space, comparing suitable products and using experienced installers, business owners can create a functional, attractive ceiling that supports everyday operations and long-term maintenance needs.